Bungalow
1132, Av. Paquette
Saint-Césaire
Occupation delay: 40 days
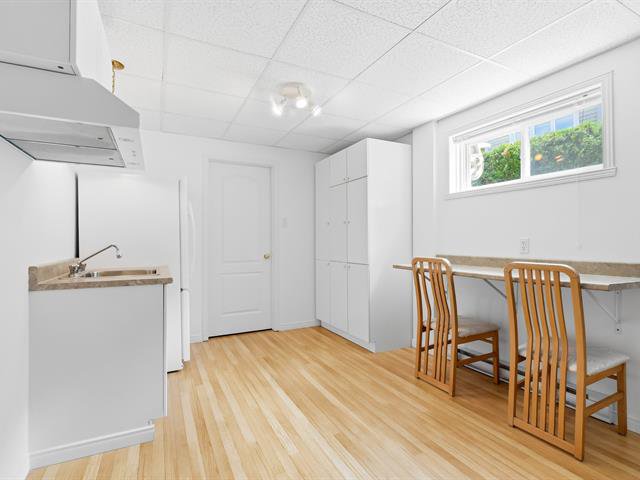
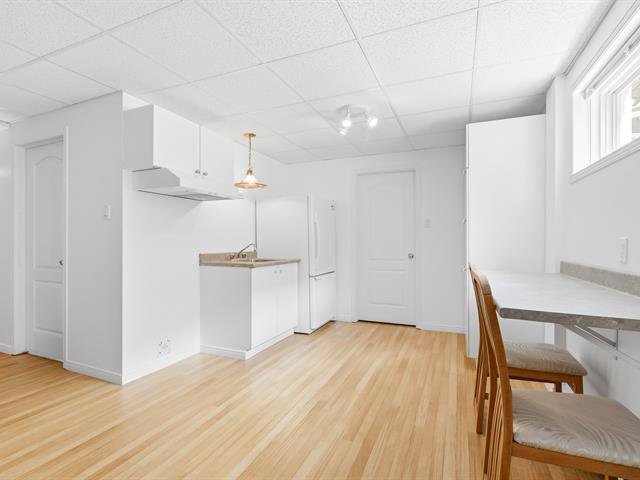
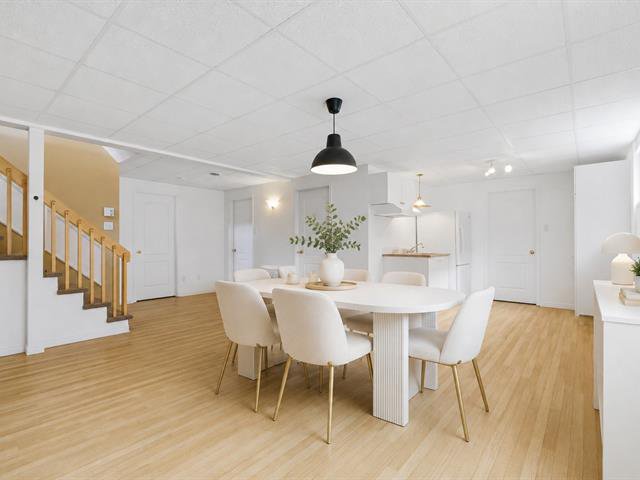
14 rooms 4 bedrooms (2 in basement) 2 bathrooms
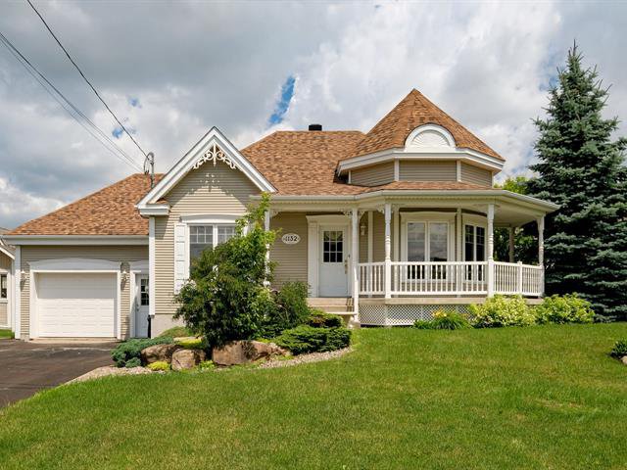
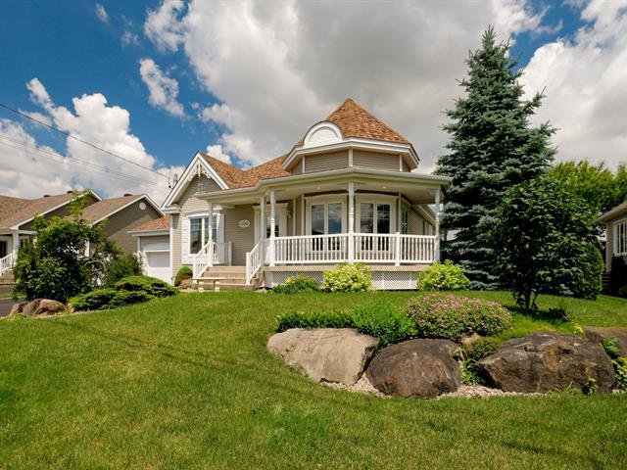
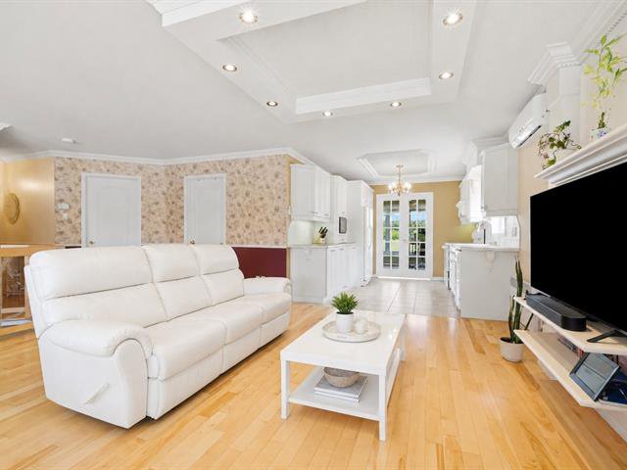
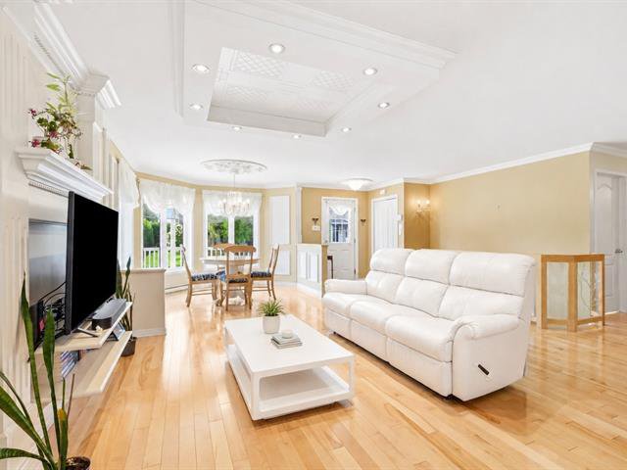
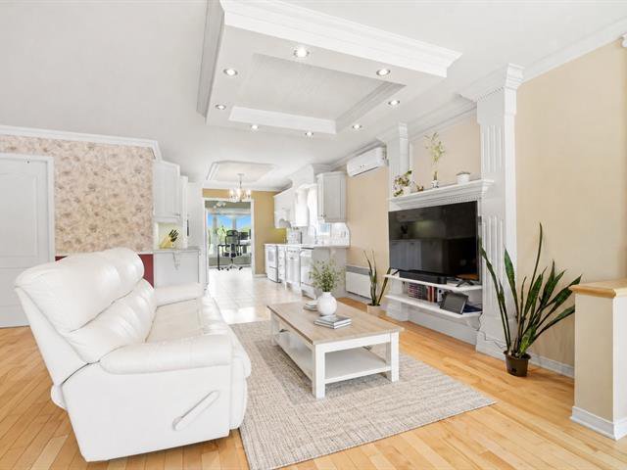
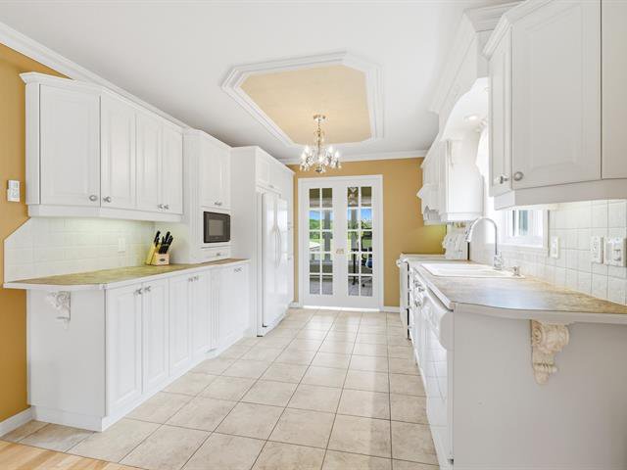
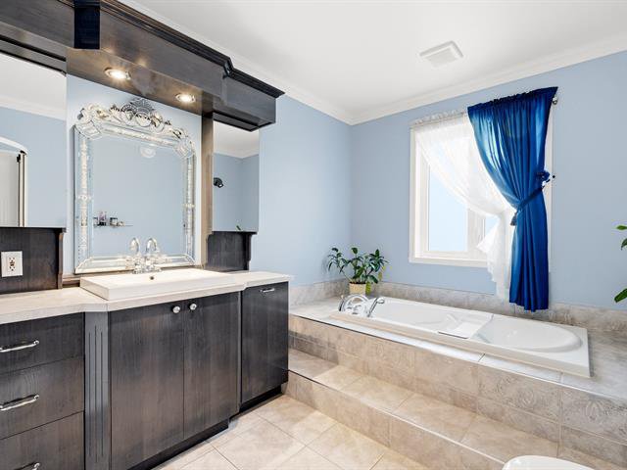
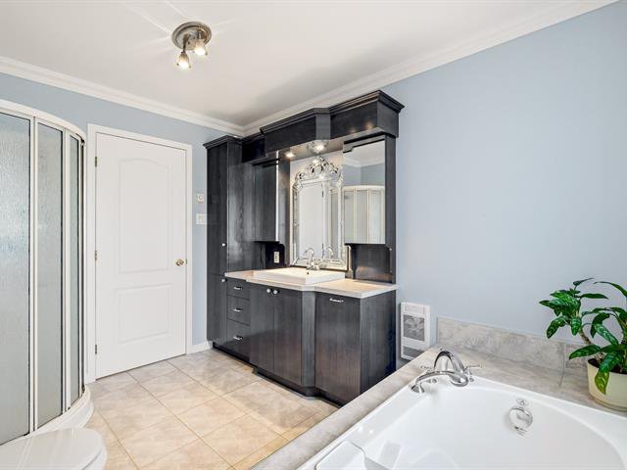
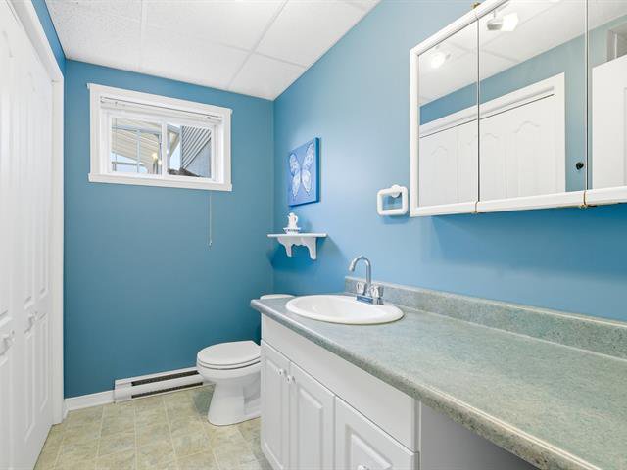
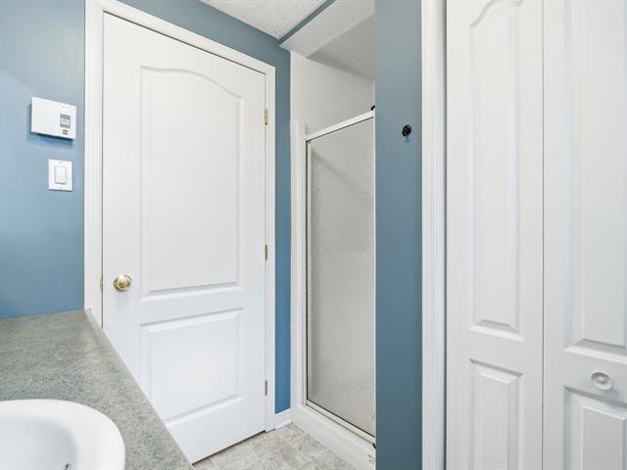
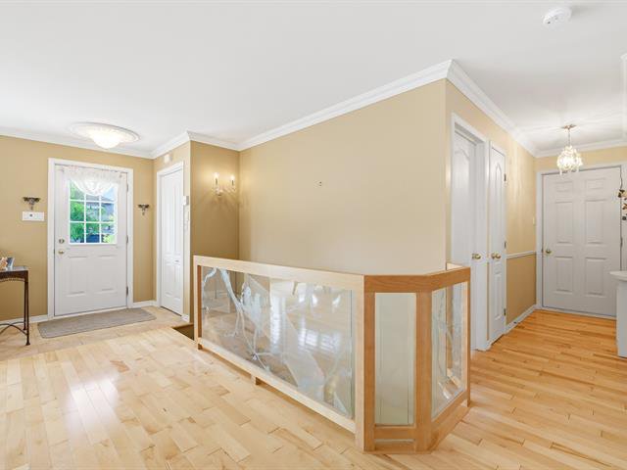
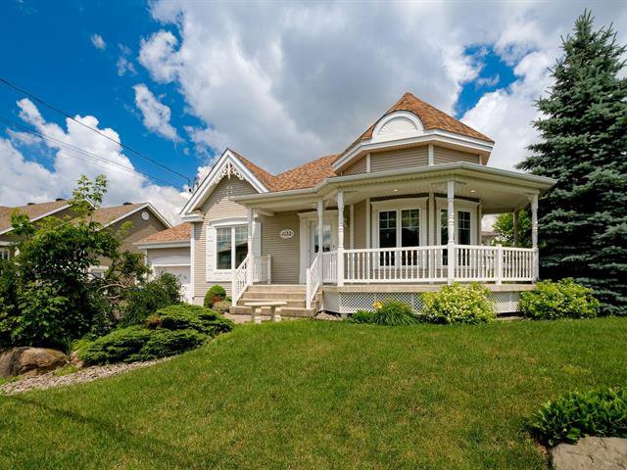
SOLD
# 23383385
SOLD
Source: RE/MAX PLATINE, Real Estate Agency
General information
Category
Residential
Style
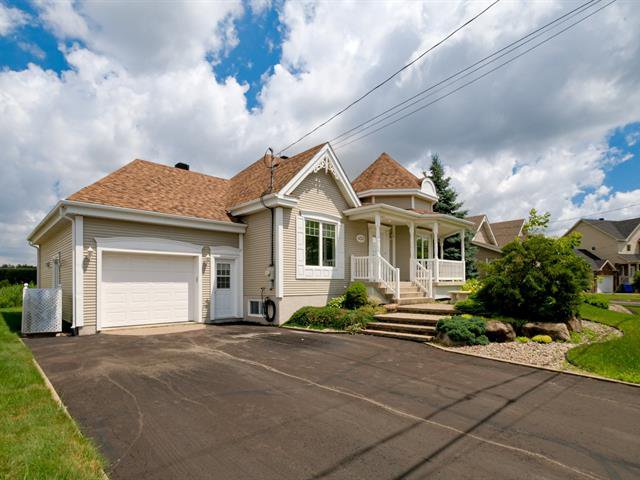
Bungalow
Rooms
14
Bedrooms
4 (2 in basement)
Bathrooms
2
Building
Year built
2004
Front
14.63 meters
Depth
12.8 meters
Lot
Front
21.64 meters
Depth
30.48 meters
Area
659.6 square meters
Evaluation (2023)
Building
368 200 $
Lot
106 200 $
Total:
474 400 $
Expenses
Monthly
Yearly
Energy cost
143 $
1 710 $
Municipal Taxes (2026)
315 $
3 774 $
School taxes (2025)
26 $
310 $
Total:
483 $
5 794 $
Basement
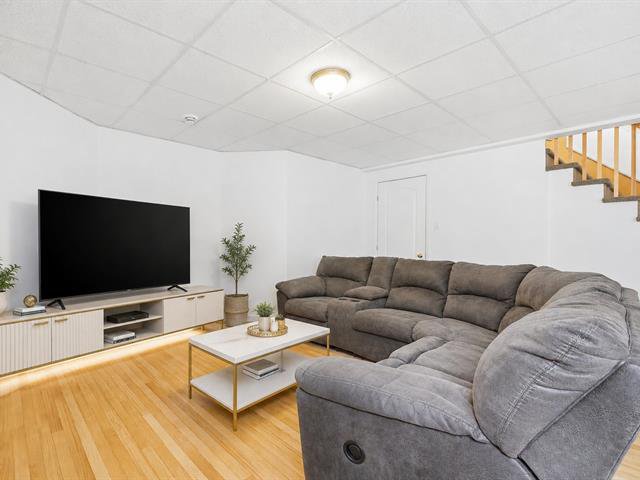
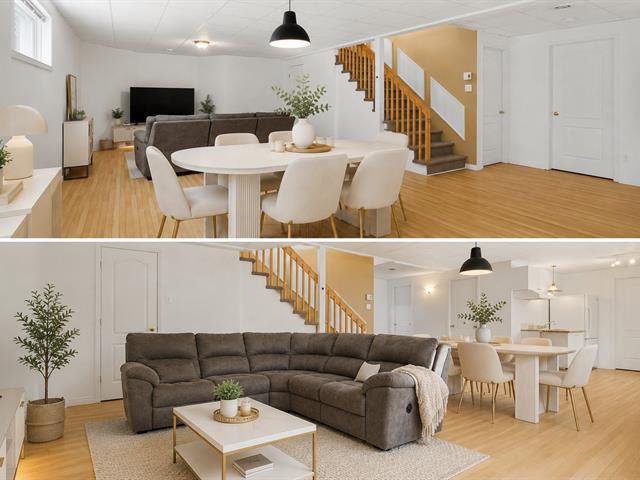
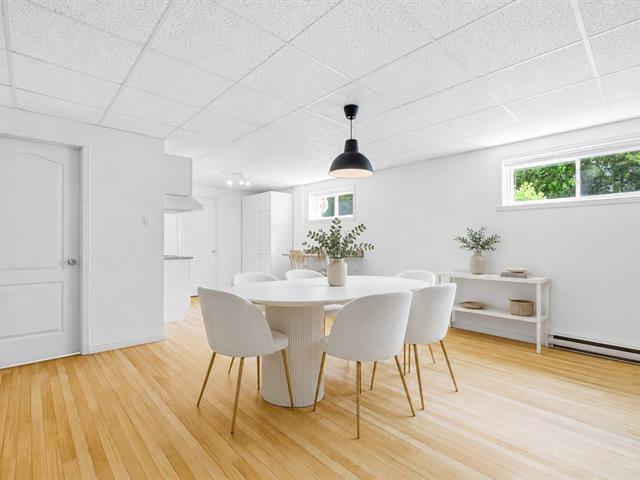
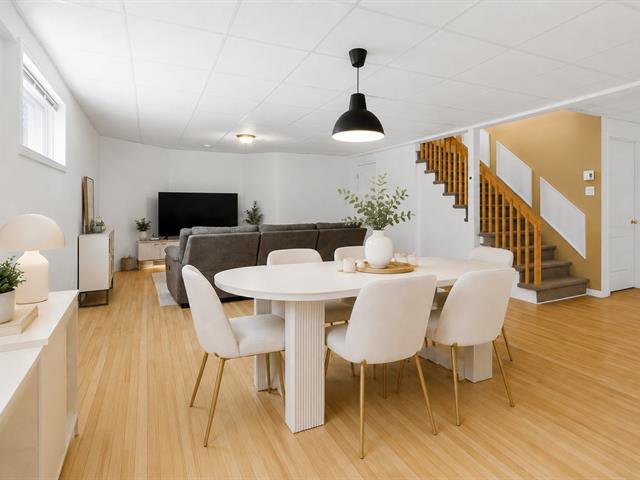
6 feet and over, Finished basement
Bathroom / Washroom
Seperate shower
Cupboard
Polyester
Distinctive features
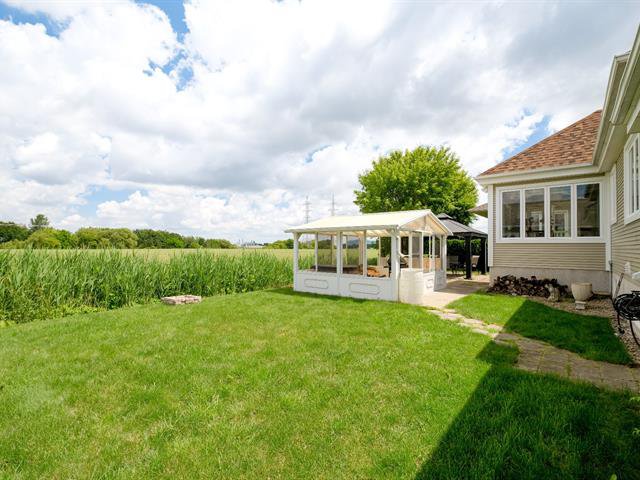
Cul-de-sac, No neighbours in the back
Driveway
Asphalt
Equipment available
Electric garage door, Central vacuum cleaner system installation, Ventilation system, Wall-mounted heat pump, Water softener
Foundation
Poured concrete
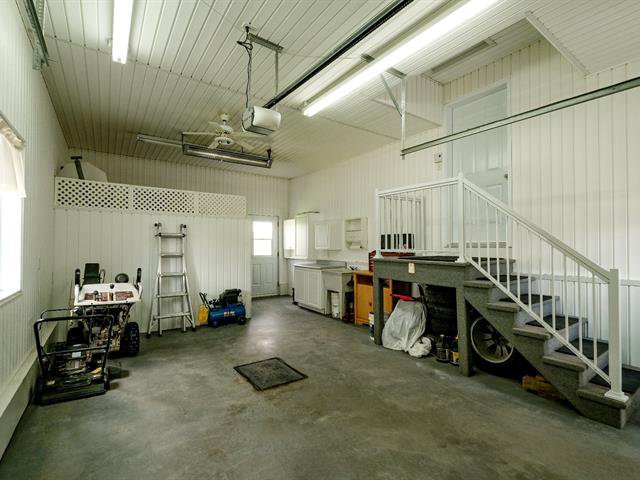
Garage
Attached
Heating energy
Electricity
Heating system
Electric baseboard units, Space heating baseboards
Parking
4 Outdoor, Garage
Proximity
Highway, Park - green area, Elementary school, Other, Golf, Bicycle path
Roofing
Asphalt shingles
Sewage system
Municipal sewer
Siding
Vinyl, Brick
View
Mountain, Panoramic
Water supply
Municipality
Window type
Crank handle, Sliding
Windows
PVC
Zoning
Residential
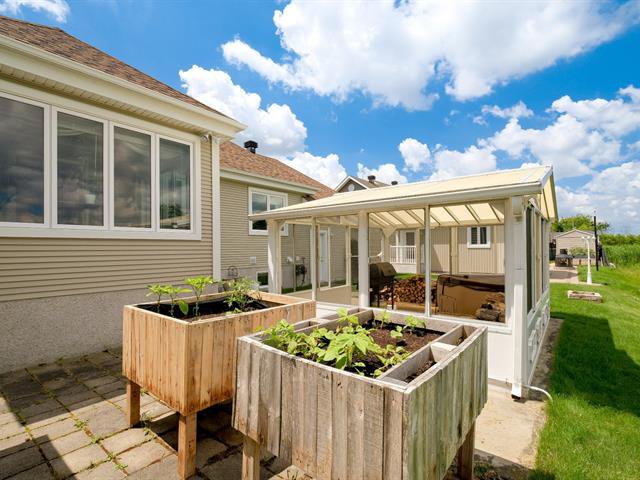
Include
Fixed light fixtures, curtain rods, curtains, gazebo and garden pavilion as is, central vacuum and accessories (Beam), air exchanger (Greentek 2004) left as is, works, but suspects a malfunction, water softener (Culligan), wall-mounted heat pump (2016), electric garage door opener with 2 remotes (Craftsman), oven and refrigerator (Kenmore), 40-gallon water heater 2024.
Exclude
appliances (dishwasher, washer, dryer and refrigerator in the basement) and furniture
Ground floor
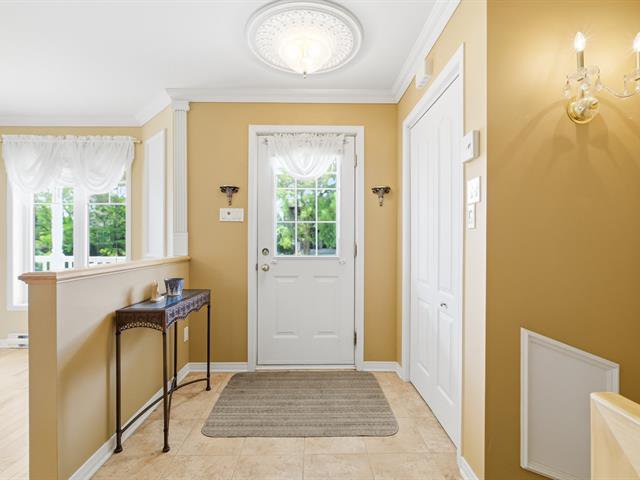
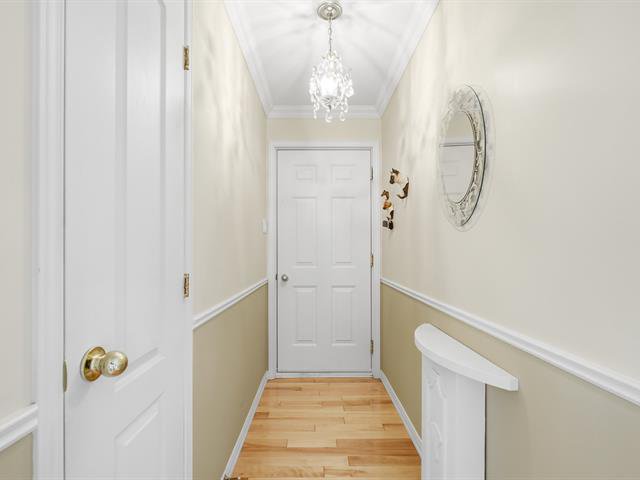
Hallway
Ceramic tiles
4'8" x 5'11" (irregular)
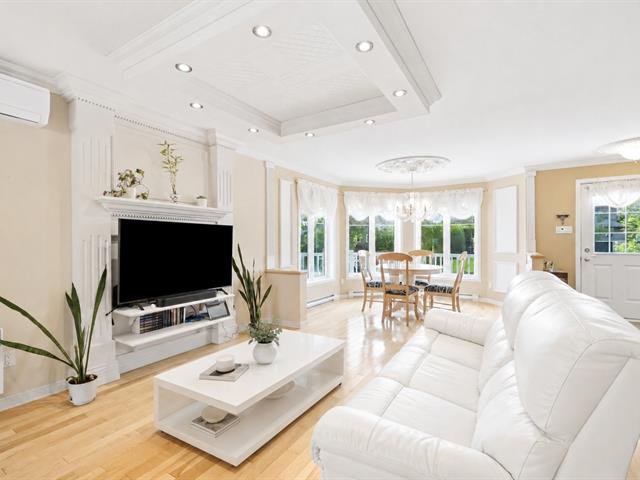
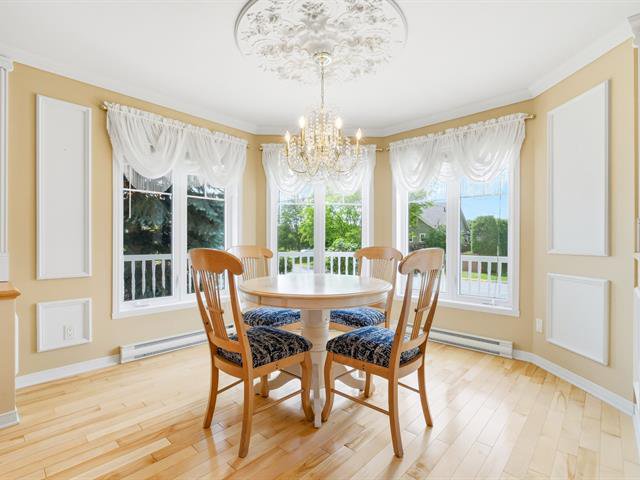
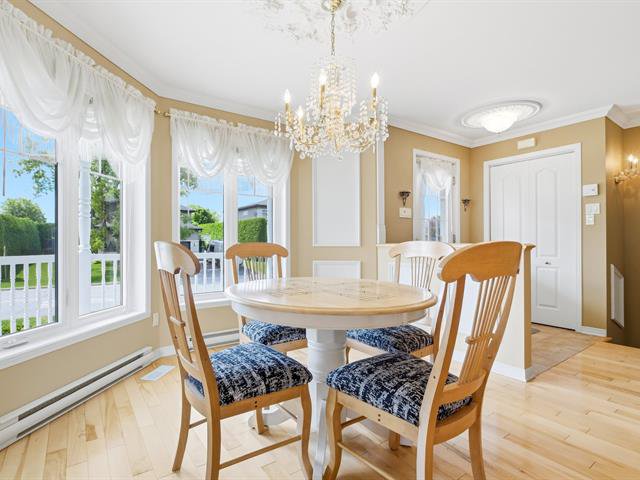
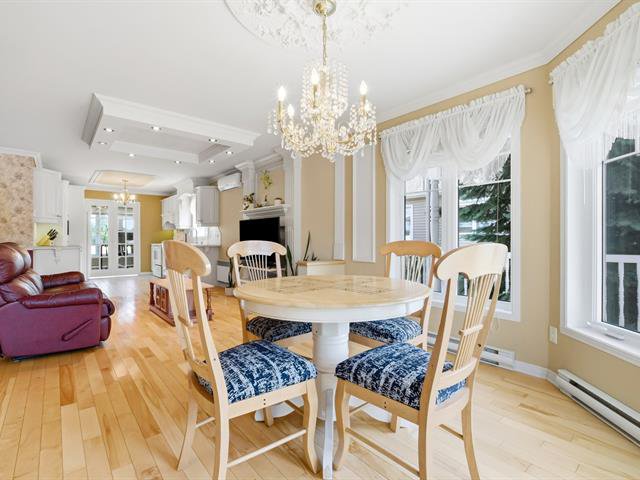
Dining room
Wood
10'8" x 10' (irregular)
Living room
Wood
14' x 11'11" (irregular)
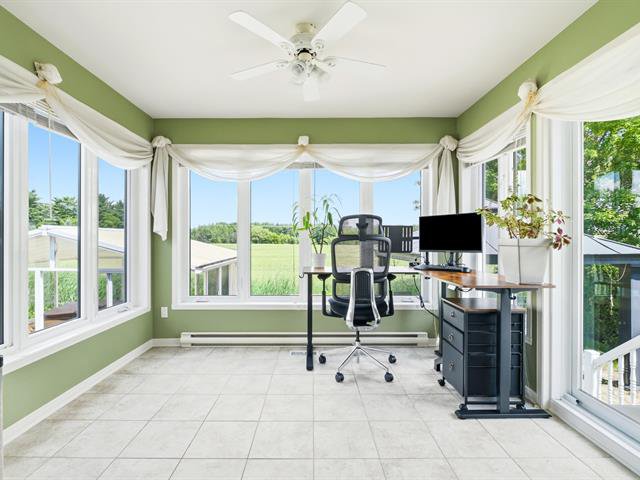
Solarium
Ceramic tiles
9'6" x 10'7" (irregular)
Bathroom
Ceramic tiles
10'11" x 8'1" (irregular)
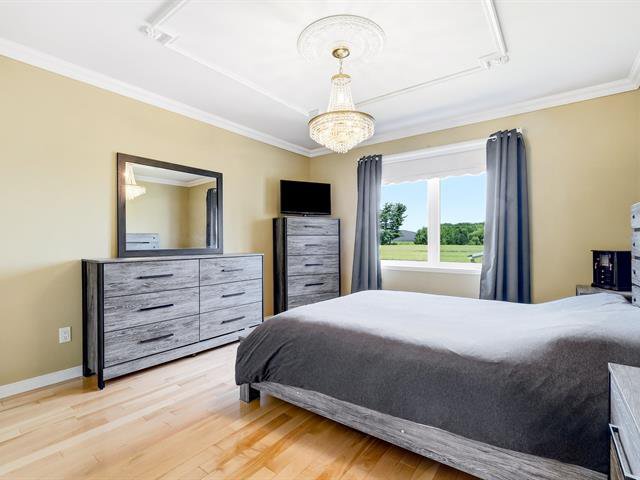
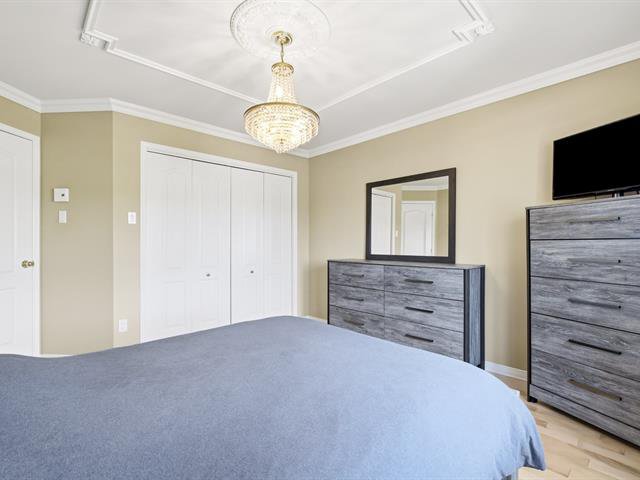
Bedroom
Wood
12'3" x 11'8" (irregular)
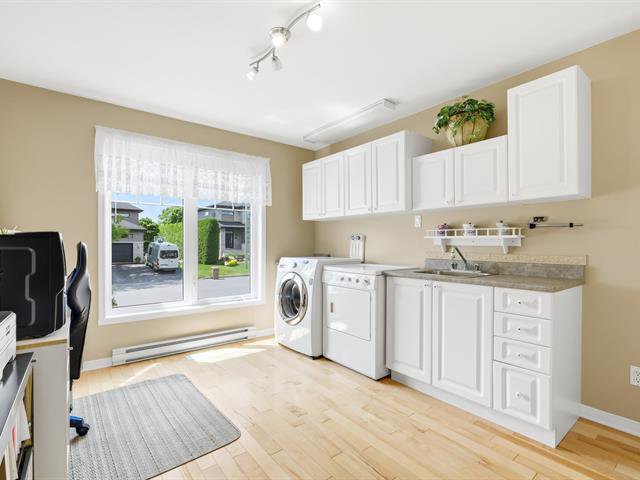
Laundry room
Wood
12'3" x 10'11" (irregular)
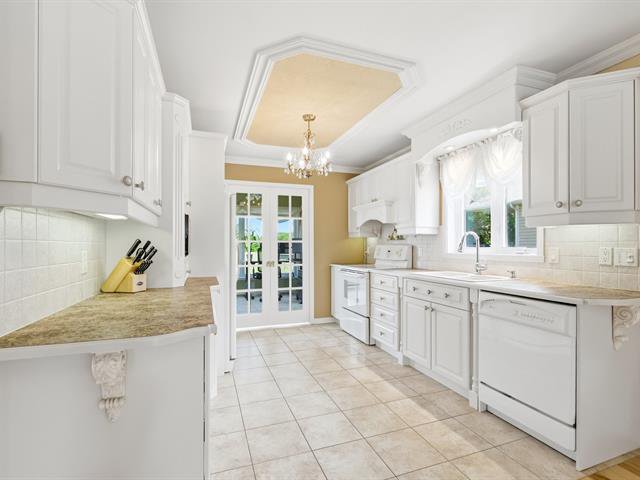
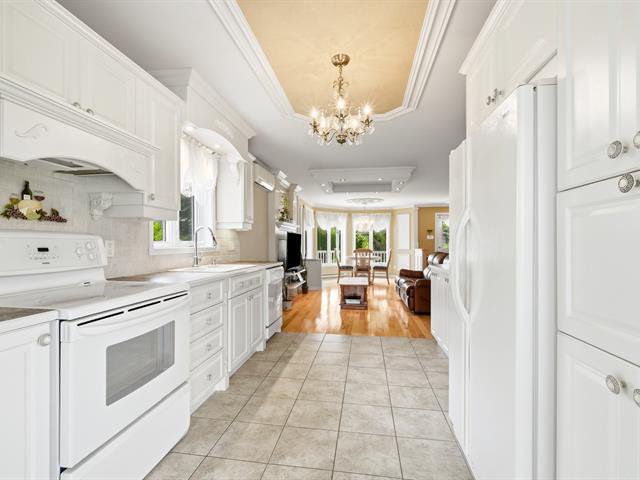
Kitchen
Ceramic tiles
11'9" x 9'11" (irregular)
Side entrance
Wood
8'11" x 3'4" (irregular)
Basement
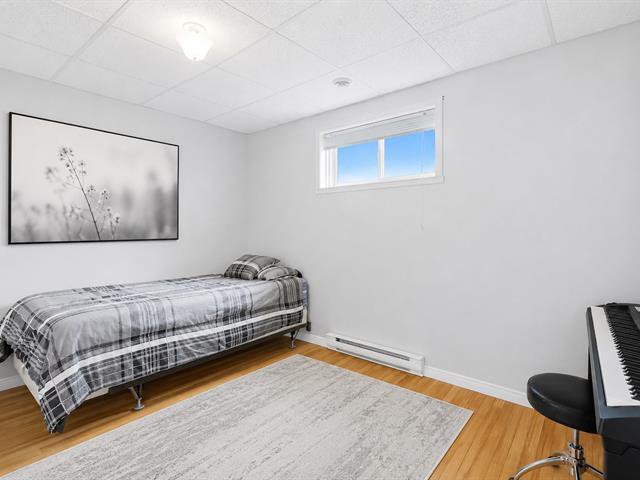
Bedroom
Floating floor
7'10" x 11'8" (irregular)
Mechanical room
Floating floor
7'4" x 5'8" (irregular)
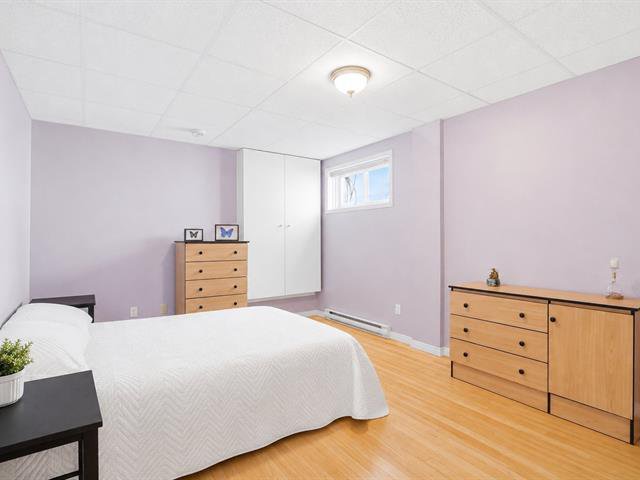
Bedroom
Other
13'2" x 10'8" (irregular)
Bathroom
Ceramic tiles
4'10" x 7'10" (irregular)
Storage
Other
9'7" x 10'1" (irregular)
Family room
Other
25'11" x 15'10" (irregular)
Under the stairs
Other
3' x 10'6" (irregular)
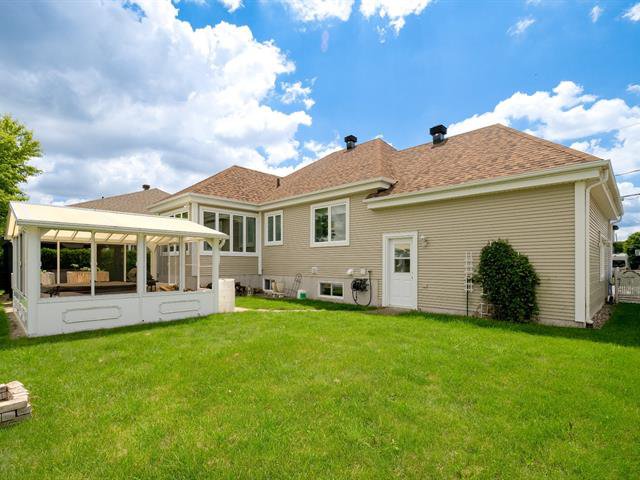
Gazebo spa
11'6" x 13'5"
Kitchen
Other
9'10" x 9'1" (irregular)


